
<-- style PDP --> 80 Fifth Street, Toronto - Detached for sale for $1,599,999
  • new
  • for sale

80 Fifth Street

Toronto, Ontario, M8V 2Z3 - New Toronto

$1,599,999

  • Neighbourhood

    New Toronto

  • Major Intersection

    Islington & Lake Shore

  • Listed Since: 1 day(s)

  • Last update: today

Overview

  • Property Type

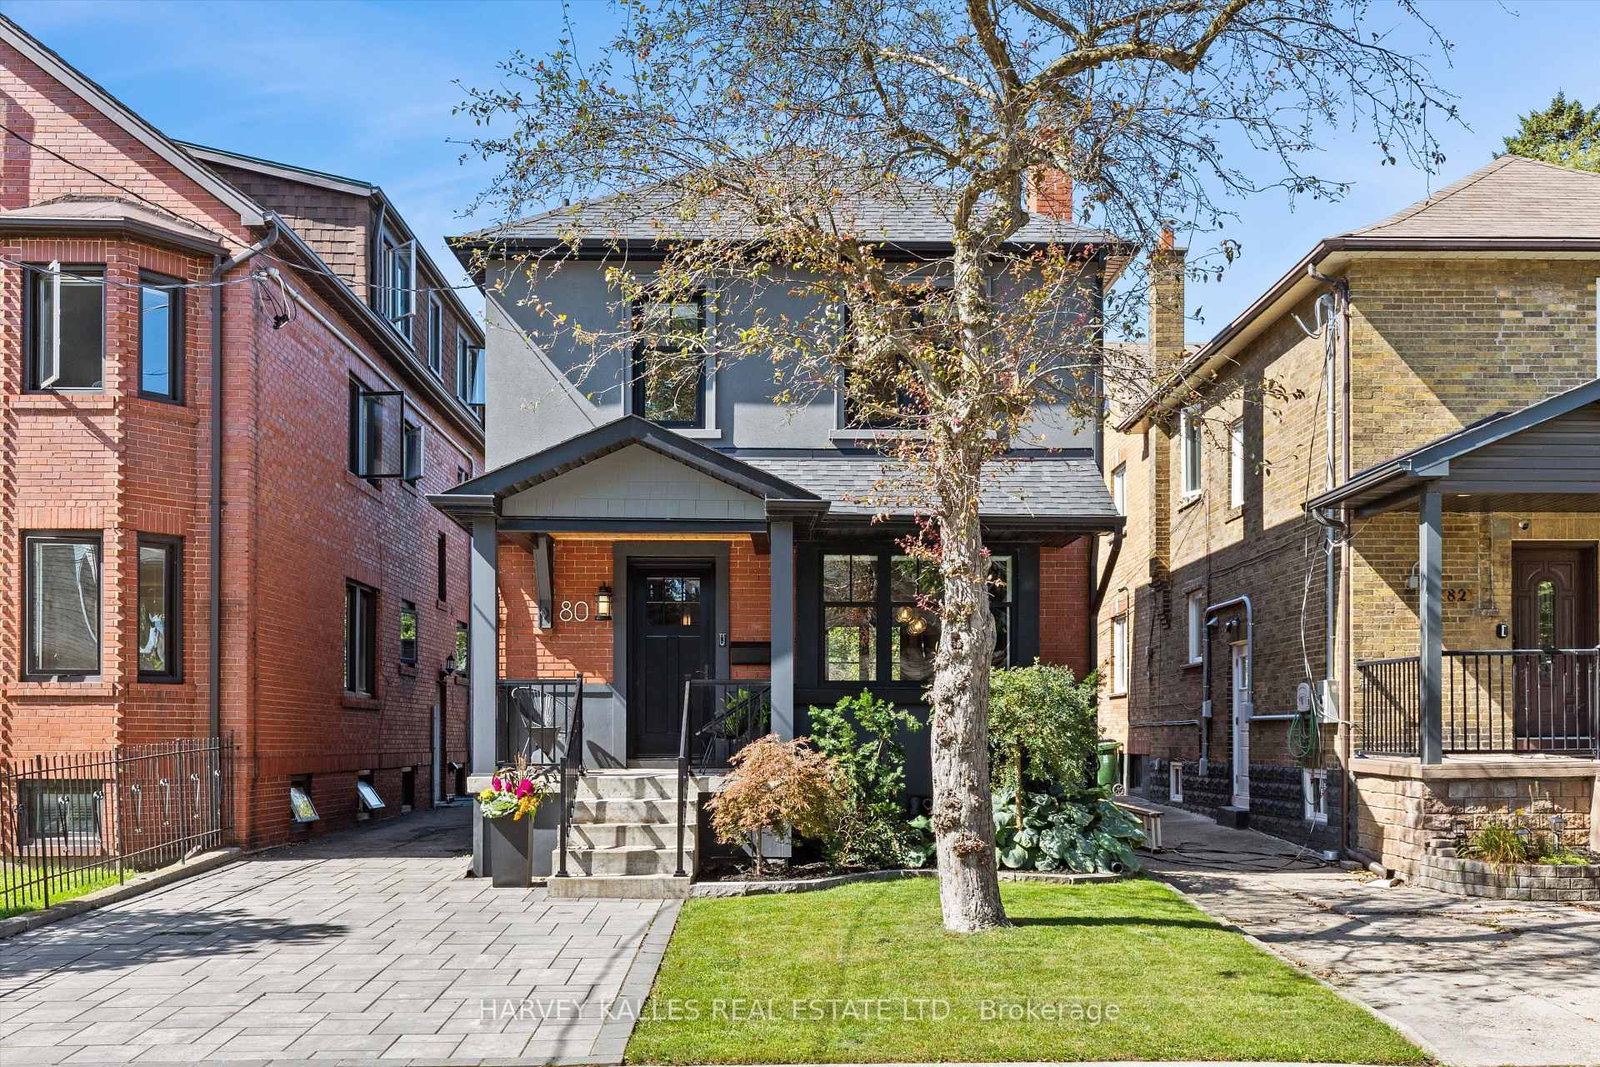
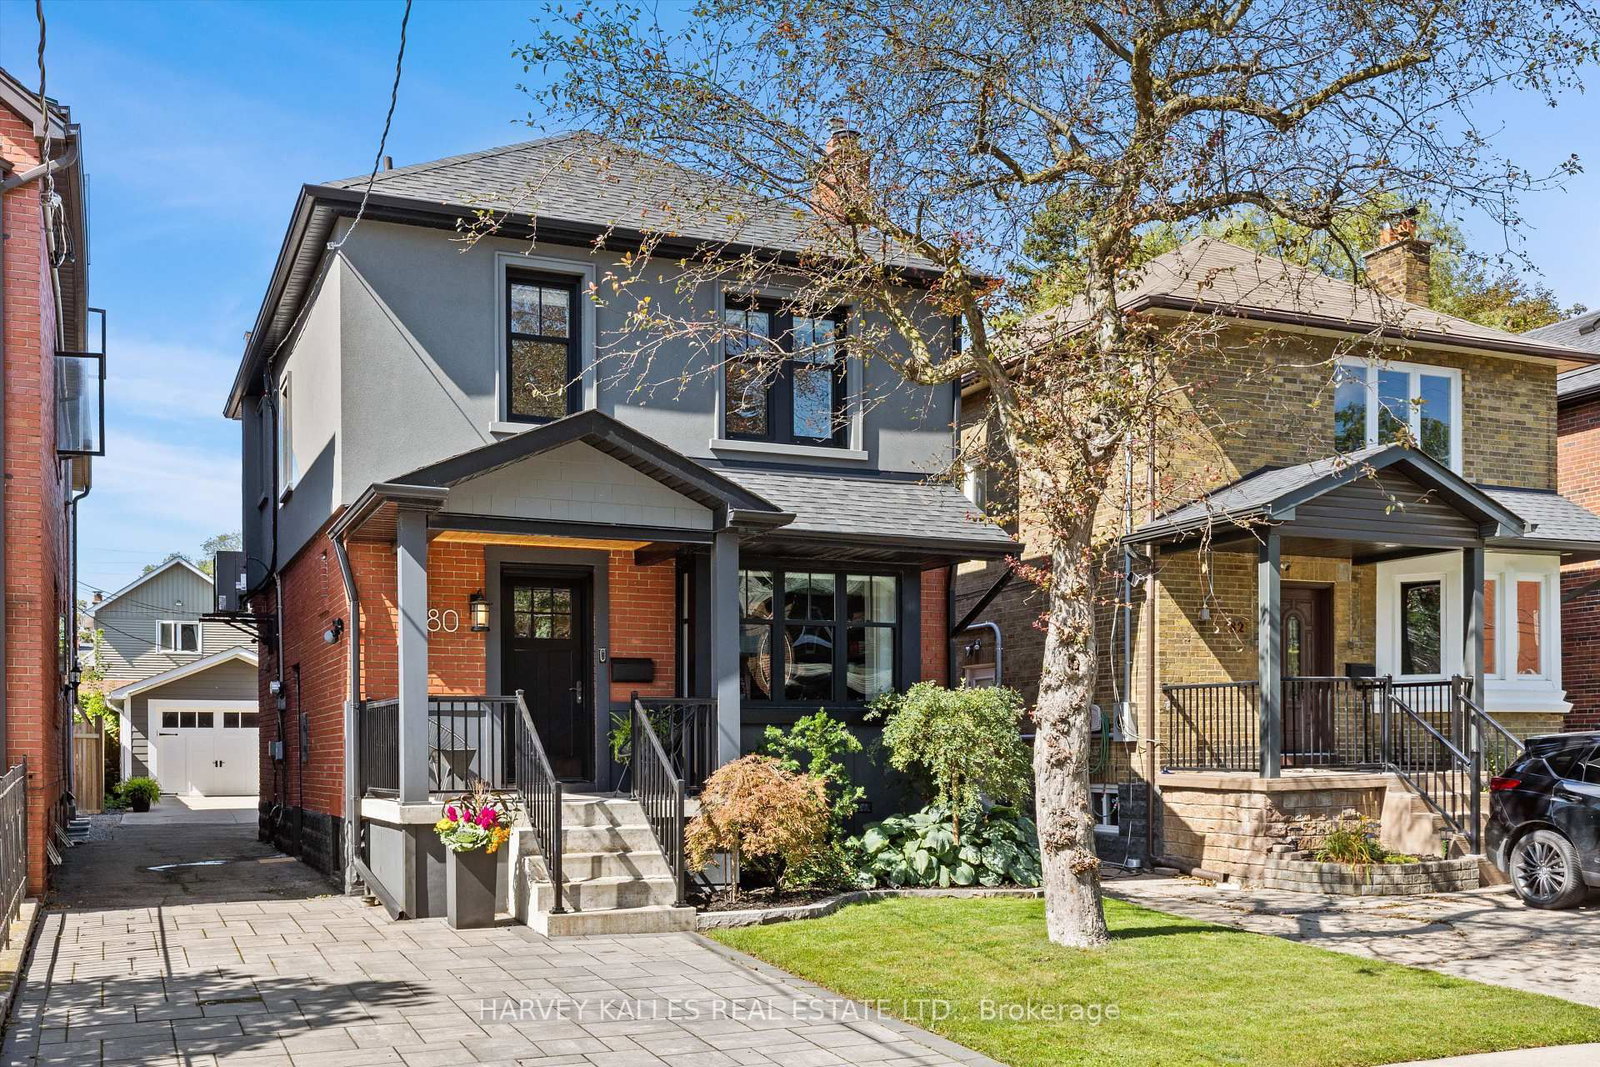
    Detached, 2-Storey

  • Bedrooms

    3 + 1

  • Bathrooms

    2

  • Basement

    Finished + Full

  • Kitchen

    1

  • Total Parking

    5 (1 Detached Garage)

  • Lot Size

    30x123 (Feet)

  • Taxes

    $5,900.62 (2026)

  • Type

    Freehold

Property Description

Property description for 80 Fifth Street, Toronto

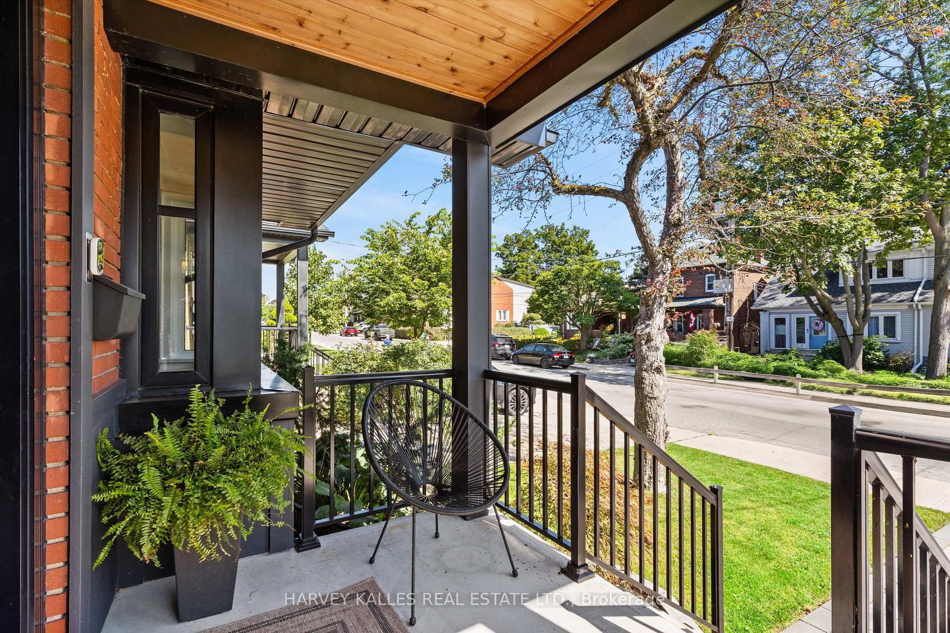
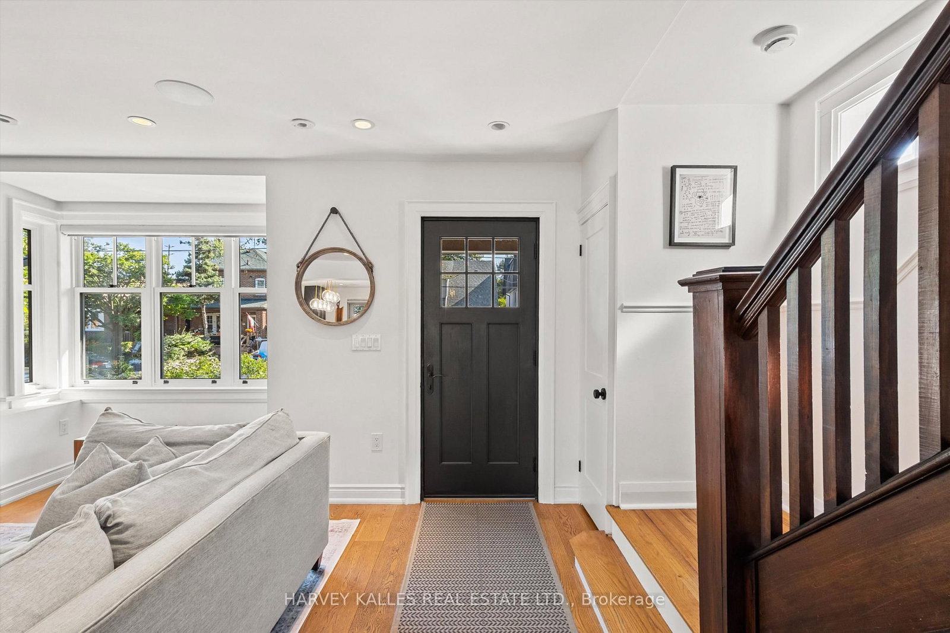
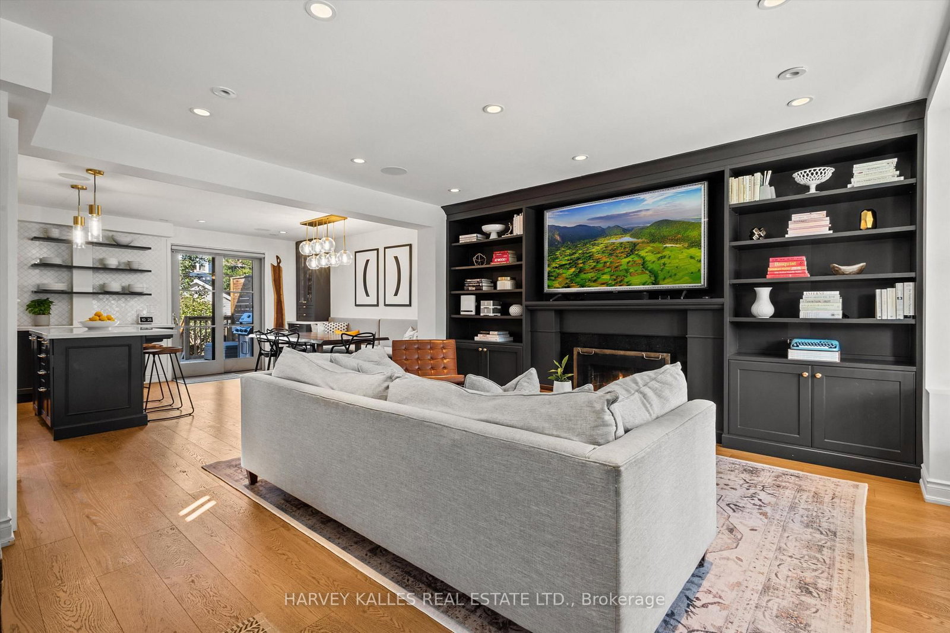
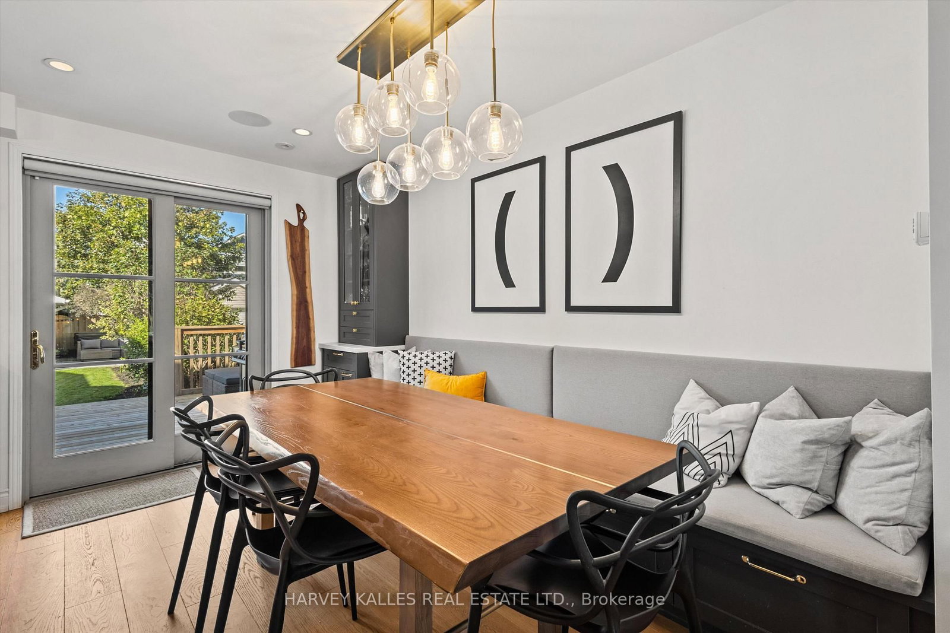
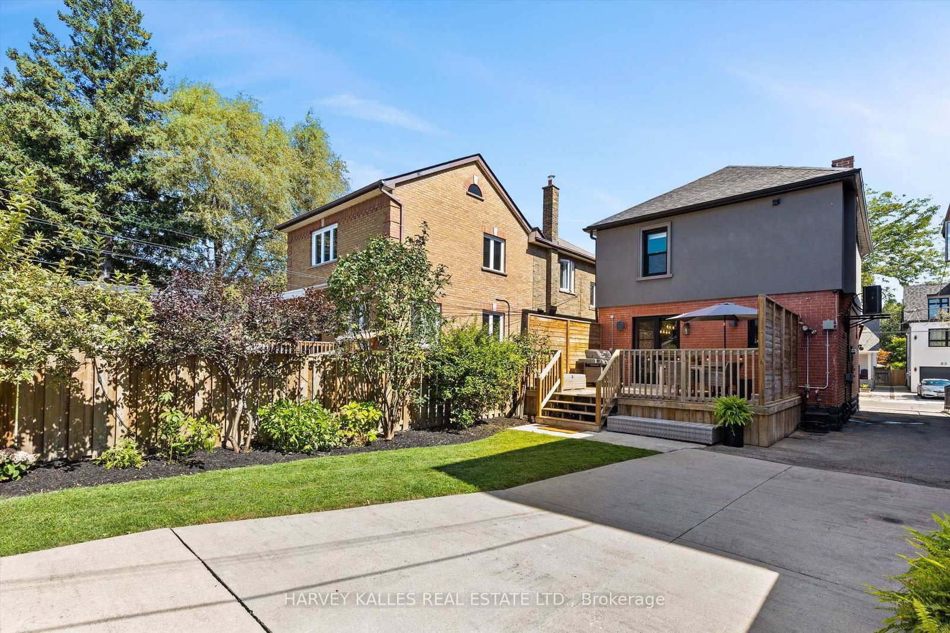
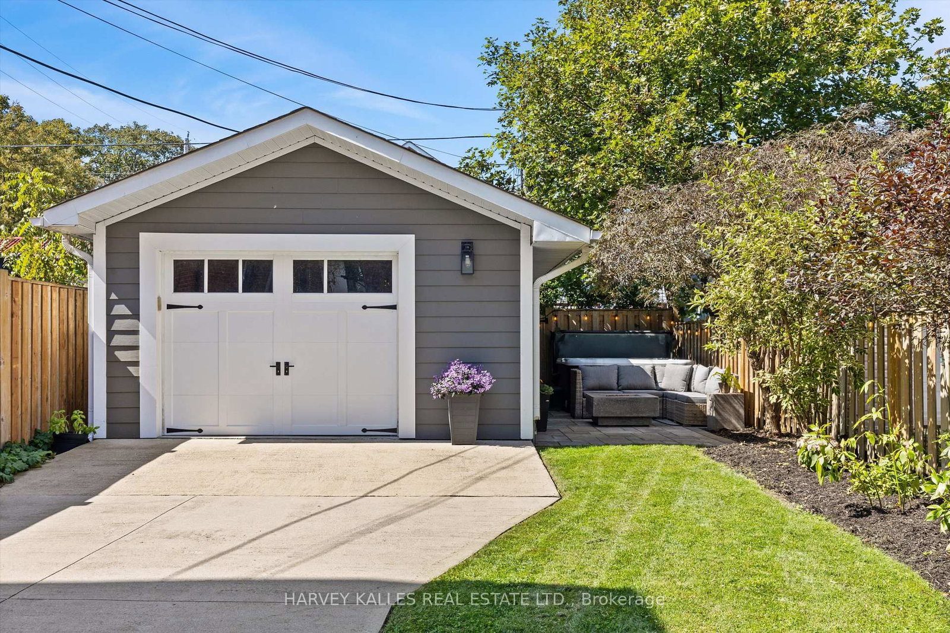
This fabulous turnkey home is the definition of pride of ownership, with an exceptional level of finish & upgrades throughout. Fully renovated in 2019 & continually enhanced since, it offers luxury, flexibility & indoor/outdoor living just steps to Lake Ontario on the best street in New Toronto.The designer AYA kitchen, featured on HouseandHome.com, boasts an island, quartz counters & high end stainless steel appliances. The main level features hardwood flooring, dining banquette for comfort & clever storage & a sun-filled open-concept living area with stunning built-in shelving & a cozy gas fireplace. Set the mood with built-in surround sound extending to the back deck all while experiencing the ultimate comfort of radiant-floor heating throughout the home. The second storey features 3 full bedrooms & bath, while the fully underpinned lower level creates a private primary sanctuary with high ceilings, custom dressing room & a private 3-piece ensuite. Easily adaptable back to a rec room if desired + an additional bedroom, gym or storage room. Since 2021: fireplace converted to gas log set with complete chimney overhaul including a new liner, a new hot tub, electrical panel, painted garage exterior, Nest security, new kitchen lighting & custom lower-level closet/dressing room.Enjoy a private, fenced backyard with a large deck for dining/BBQ & beautiful hot tub oasis. The large heated detached garage features Gladiator cabinetry & offers potential for a garden suite house/apartment, subject to approvals. Ideal for multigenerational living, additional space or income potential.Fully insulated attic with sub-flooring, meticulous attention to detail & premium finishes throughout. Fabulous south of Lakeshore location in a family friendly neighbourhood, steps to the lake, schools, public transit & the downtown core. Simply move in & enjoy this spectacular home! Home inspection available upon request.

Listed by HARVEY KALLES REAL ESTATE LTD.

  • MLS #

    W13790498

  • Sq. Ft

    1100-1500

  • Sq. Ft. Source

    MLS

  • Lot Irregularities

    n/a

  • Year Built

    51-99

  • Pool

    None

  • Drive

    Private

  • Garage

    Detached, 1 spaces

  • Total Parking

    5

  • Family Room

    N

  • Den

    N

  • Exterior

    Brick

  • Fireplace

    Y

  • Roof

    Asphalt Shingle

  • Foundation

    Concrete, Concrete Block

  • Elevator

    n/a

  • Water View

    n/a

  • Laundry Level

    Lower

  • Heat

    Radiant

  • A/C

    Central Air

  • Water

    Municipal

  • Water Supply

    n/a

  • Sewers

    Sewers

  • Central Vac

    N

  • Living

    5.29 x 4.88 ft Main level

    Fireplace, B/I Shelves, hardwood floor

  • Dining

    3.87 x 2.53 ft Main level

    W/O To Deck, Combined W/Living, hardwood floor

  • Kitchen

    3.87 x 3.21 ft Main level

    Stainless Steel Appl, Centre Island, Quartz Counter

  • Br

    3.69 x 3.66 ft 2nd level

    Closet Organizers, Window, hardwood floor

  • 2nd Br

    3.91 x 3.02 ft 2nd level

    Closet, Window, hardwood floor

  • 3rd Br

    2.78 x 2.53 ft 2nd level

    Closet, Window, hardwood floor

  • Primary

    5.59 x 4.35 ft Lower level

    W/I Closet, 3 Pc Ensuite, Built-In Speakers

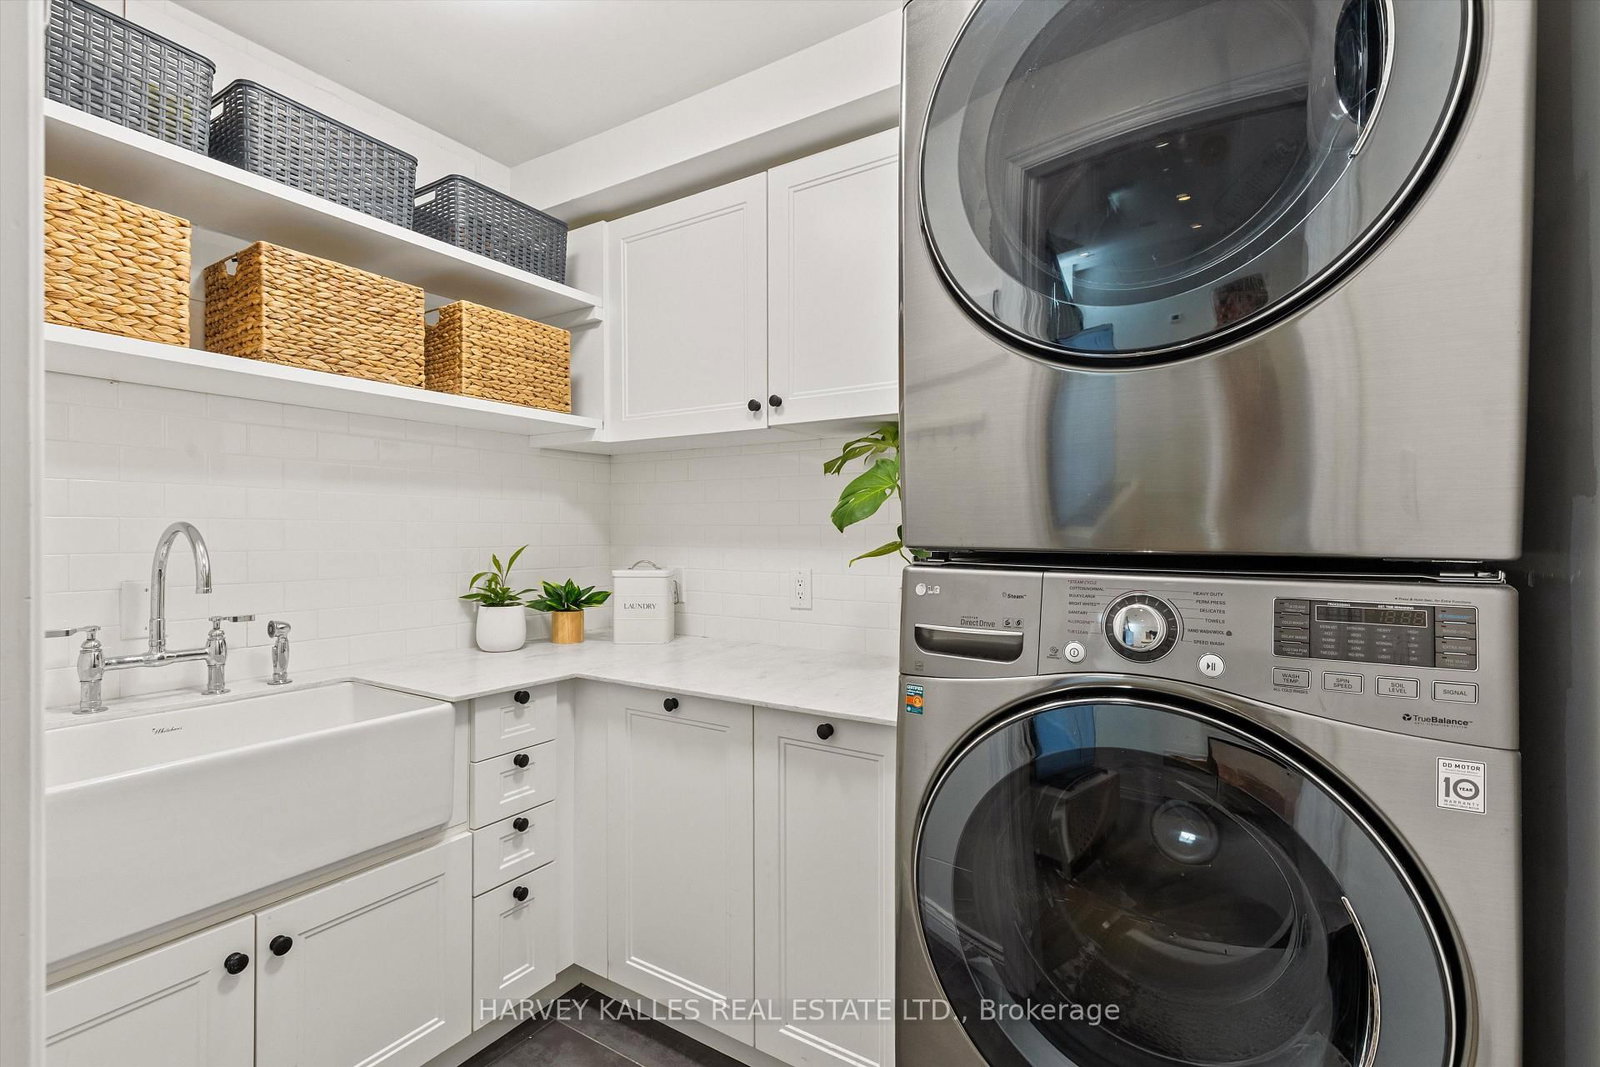
  • Laundry

    2.32 x 1.81 ft Lower level

    Tile Floor, Porcelain Sink, Stone Counter

  • MLS #

    W13790498

  • Sq. Ft

    1100-1500

  • Sq. Ft. Source

    MLS

  • Lot Irregularities

    n/a

  • Year Built

    51-99

  • Pool

    None

  • Drive

    Private

  • Garage

    Detached, 1 spaces

  • Total Parking

    5

  • Family Room

    N

  • Den

    N

  • Exterior

    Brick

  • Fireplace

    Y

  • Roof

    Asphalt Shingle

  • Foundation

    Concrete, Concrete Block

  • Elevator

    n/a

  • Water View

    n/a

  • Laundry Level

    Lower

  • Heat

    Radiant

  • A/C

    Central Air

  • Water

    Municipal

  • Water Supply

    n/a

  • Sewers

    Sewers

  • Central Vac

    N

  • Living

    5.29 x 4.88 ft Main level

    Fireplace, B/I Shelves, hardwood floor

  • Dining

    3.87 x 2.53 ft Main level

    W/O To Deck, Combined W/Living, hardwood floor

  • Kitchen

    3.87 x 3.21 ft Main level

    Stainless Steel Appl, Centre Island, Quartz Counter

  • Br

    3.69 x 3.66 ft 2nd level

    Closet Organizers, Window, hardwood floor

  • 2nd Br

    3.91 x 3.02 ft 2nd level

    Closet, Window, hardwood floor

  • 3rd Br

    2.78 x 2.53 ft 2nd level

    Closet, Window, hardwood floor

  • Primary

    5.59 x 4.35 ft Lower level

    W/I Closet, 3 Pc Ensuite, Built-In Speakers

  • Laundry

    2.32 x 1.81 ft Lower level

    Tile Floor, Porcelain Sink, Stone Counter

Thinking of Selling?

Find Out Your Home’s Value in Today’s Market!

No Email or Signup is required to view your home estimate.

estimate your home value

Contact Manoj Kukreja

Sales Representative,
Century 21 People’s Choice Realty Inc.,
Brokerage
(647) 576 - 2100

Manoj profile avatar

Property History

Property history for 80 Fifth Street, Toronto

This property has been sold 3 times before. Create your free account to explore sold prices, detailed property history, and more insider data.

Sign In / Register

Mortgage Calculator

This data is for informational purposes only.

Mortgage Payment per month

Principal Amount

Interest

Total Payable

Amortization

Amortization

Closing Cost Calculator

This data is for informational purposes only.

Closing Cost Total for this property

Total Cash flow for purchasing this property

Down Payment(%)*
Additional information

Provincial Land Transfer Tax

Ontario Land Transfer Tax Rebate

Toronto Land Transfer Tax

Toronto Land Transfer Tax Rebate

PST on CMHC Insurance Premium

Lawyer Fees

$2,825

Government Registration Fee's

$164

Title Insurance

Closing Cost Total

Total Cash flow for purchasing this property

Provincial Land Transfer Tax

Ontario Land Transfer Tax Rebate

Toronto Land Transfer Tax

Toronto Land Transfer Tax Rebate

PST on CMHC Insurance Premium

Lawyer Fees

$2,825

Government Registarion Fee's

$164

Title Insurance

Down Payment(%)*

* A down payment of less than 20% is permitted only for first-time home buyers purchasing their principal residence. The minimum down payment required is 5% for the portion of the purchase price up to $500,000, and 10% for the portion between $500,000 and $1,500,000. For properties priced over $1,500,000, a minimum down payment of 20% is required.

Thinking of Selling?

Find Out Your Home’s Value in Today’s Market!

No Email or Signup is required to view your home estimate.

estimate your home value

Contact Manoj Kukreja

Sales Representative, Century 21 People’s Choice Realty Inc., Brokerage
(647) 576 - 2100

Manoj profile avatar

Recent Sold Listings in New Toronto, Toronto

Popular Cities